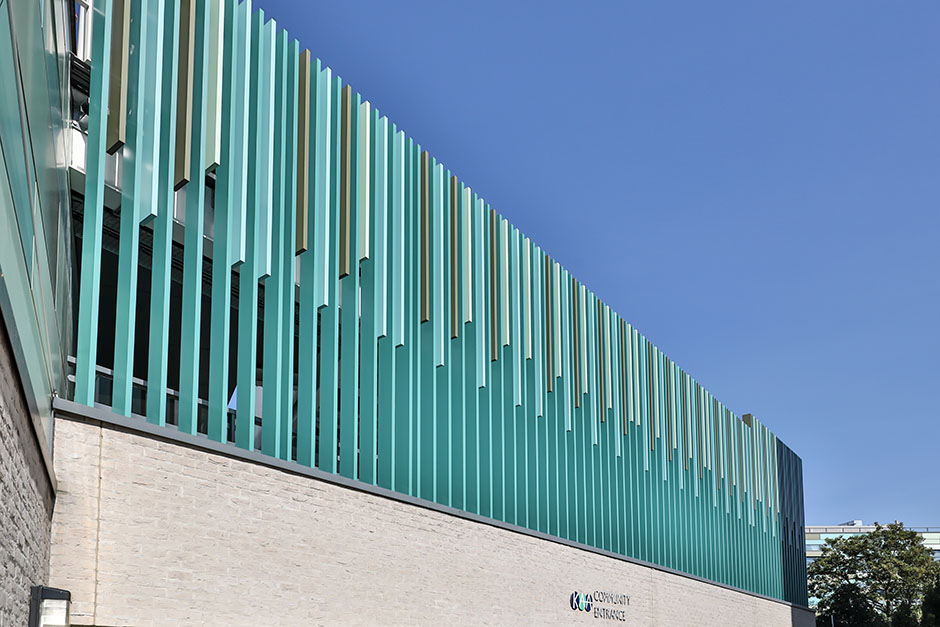
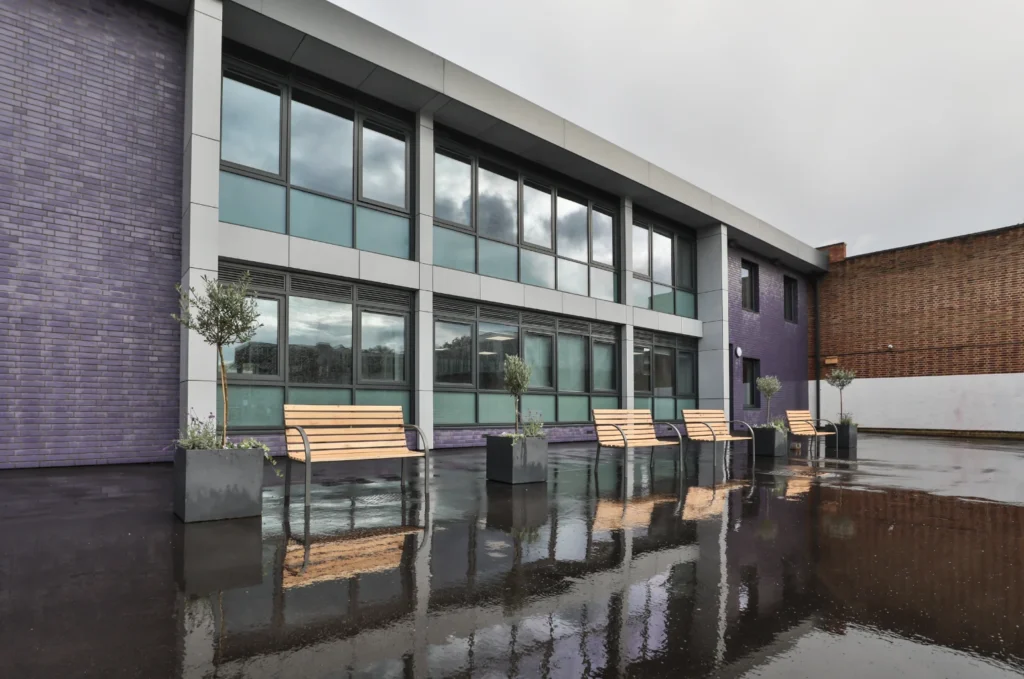
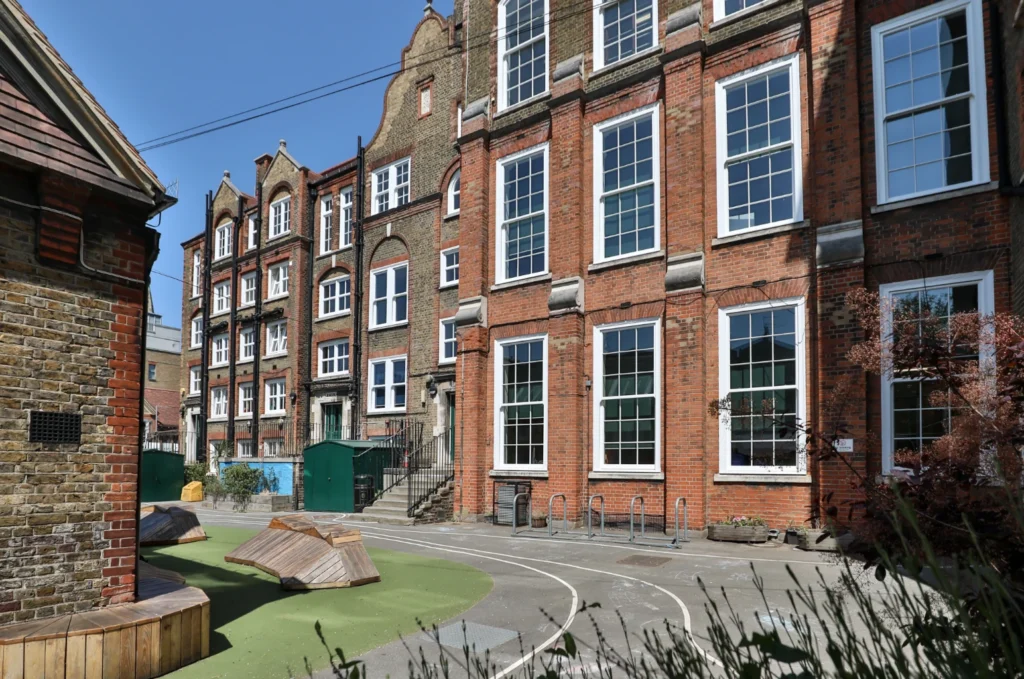
This substantial refurbishment and structural adaptation of the three-storey Barnes Wallace building transformed over 3,500m² of teaching and specialist facilities. Works included new classrooms, vocational training spaces, a spa, salon, culinary school, immersive technology suite and a mechanical education garage, all supported by new MEP services. The ACS team carefully managed the programme to coordinate multiple trades and specialist installations, ensuring the upgraded campus was delivered to the highest standard with minimal disruption to college operations.