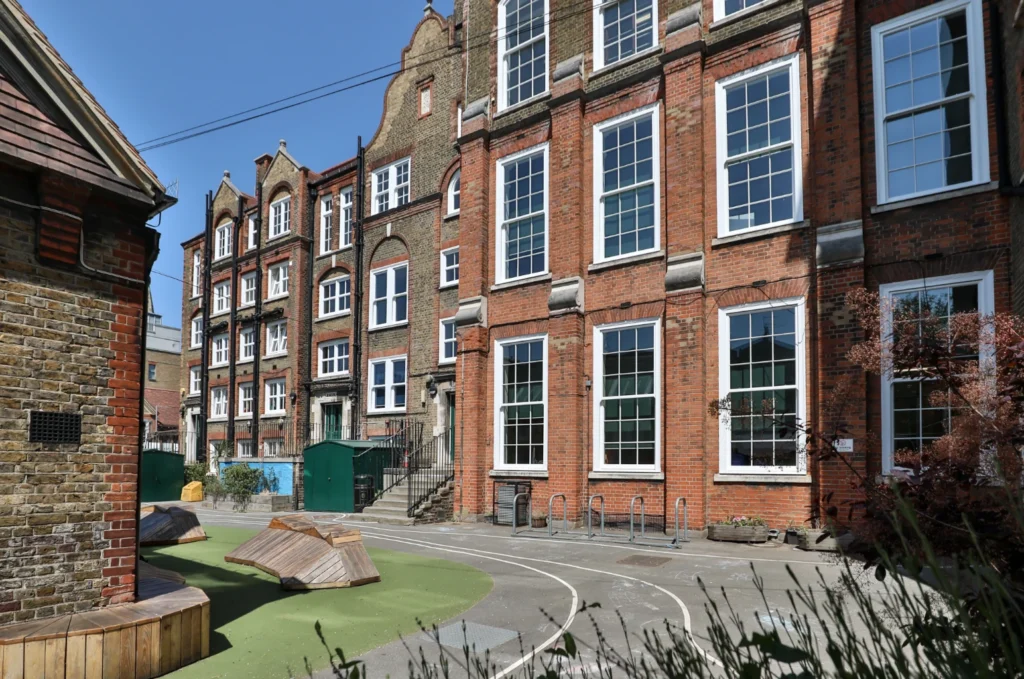
This multi-phase project was delivered over several academic terms within a live Central London education environment. A carefully managed phased programme ensured the school remained fully operational throughout, despite the challenges of a confined and restricted site.
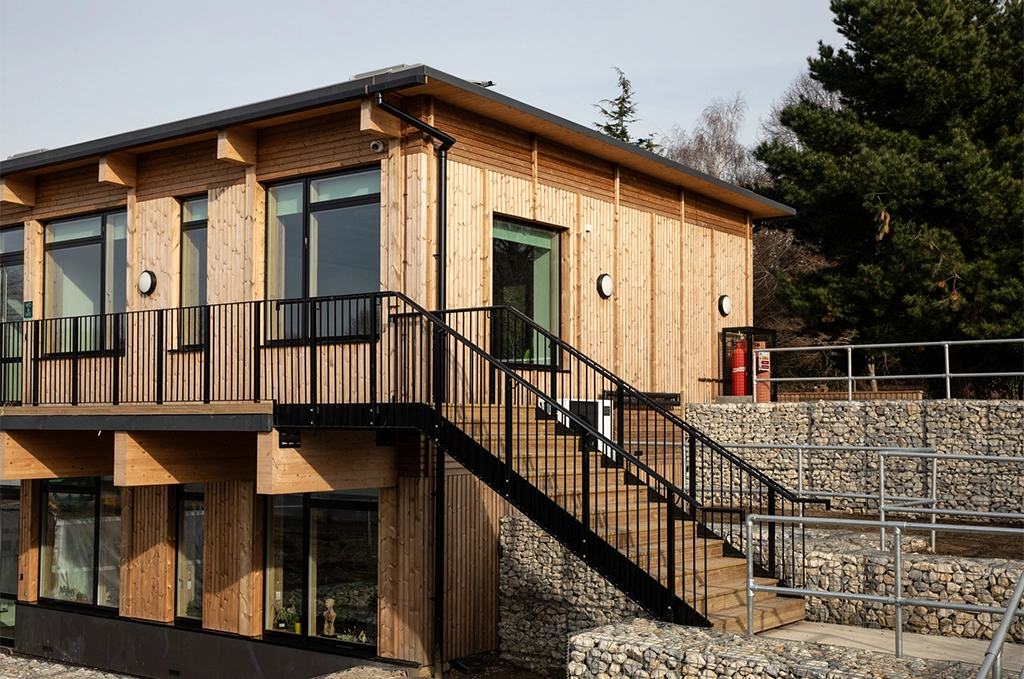
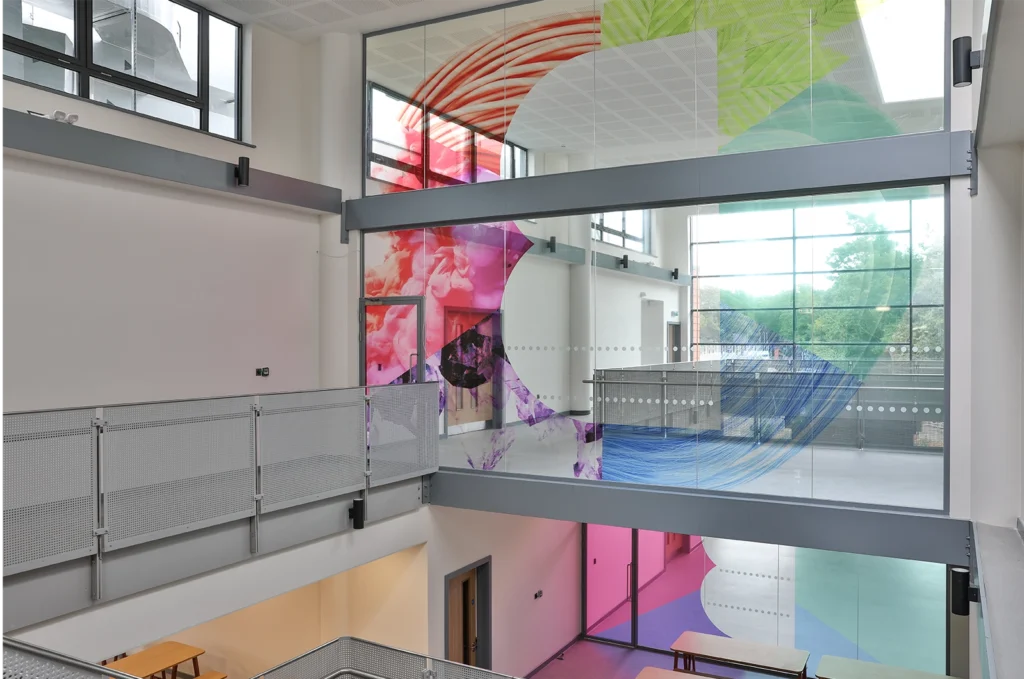
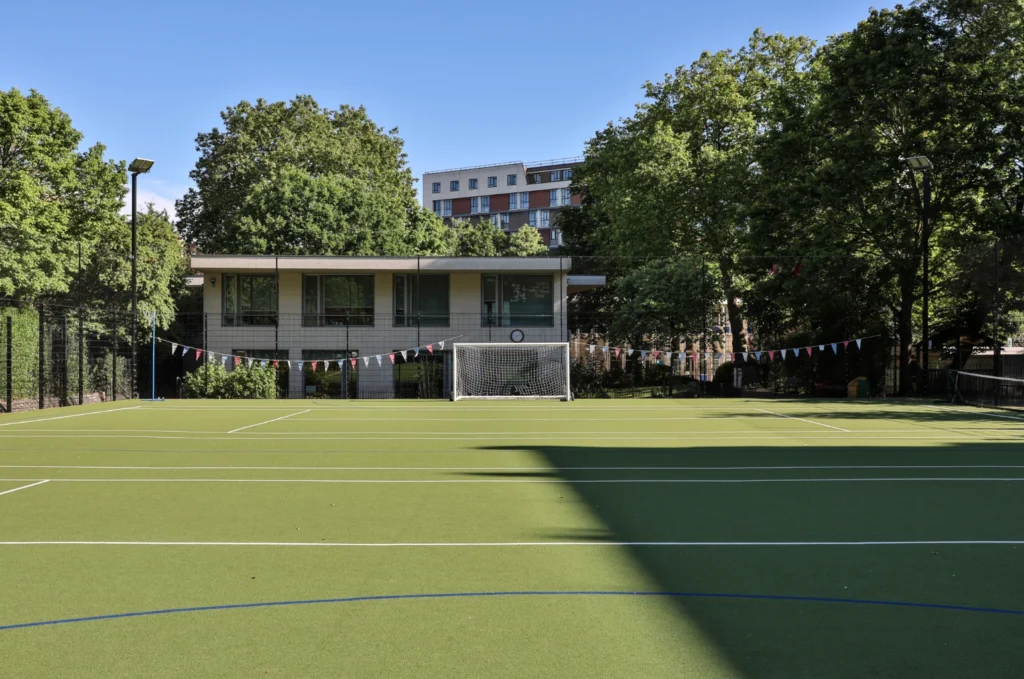
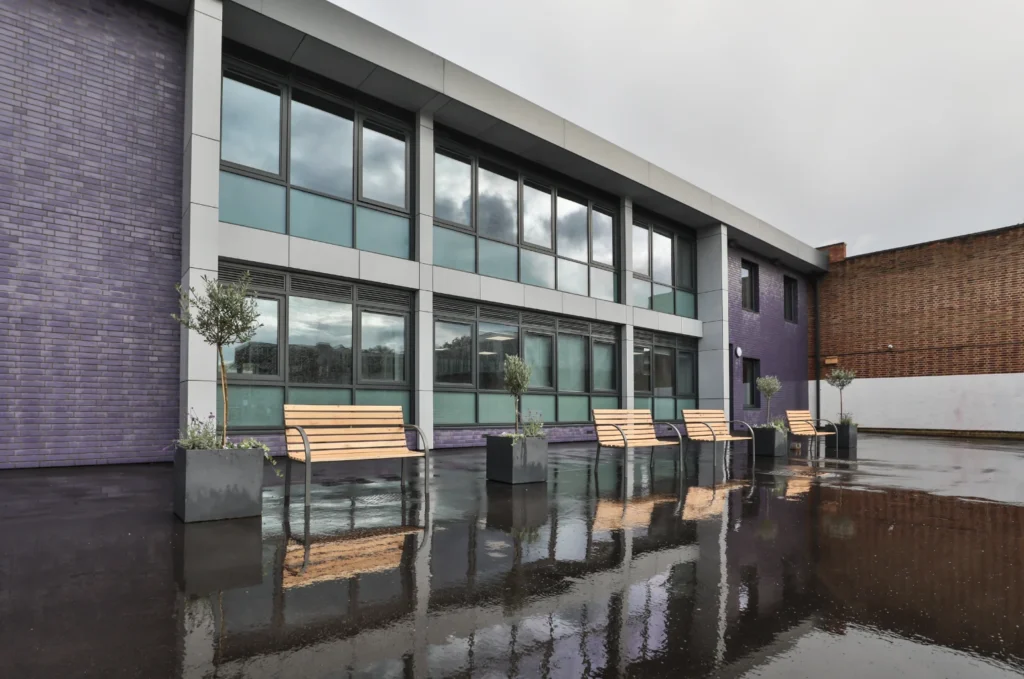
The project involved a vertical extension to part of the existing building, adding a new storey and providing a significant number of new classrooms, specialist teaching spaces and offices. Externally, the project delivered large new terraces and external spaces, enhancing outdoor learning and recreational facilities.
Completed safely and to programme, with close coordination around staff and students and a strong focus on minimising disruption while working within a tight urban footprint.